334 Oxford Street (Refurbishment) - Permasteelisa Group

334 Oxford Street (Refurbishment)

London, UK

An overhaul of the former flagship Debenham’s department store at 334 Oxford Street in London has created a cutting-edge building incorporating retail, restaurant and commercial office space.

The new ten-storey building – which retains much of the existing concrete substructure and steel superstructure – is on track to achieve BREEAM Oustanding, WELL Core ready, NABERS 5* and WiredScore Platinum certifications.

Architect: Allford Hall Monaghan Morris (AHMM)

Client: 334 Ramsbury Oxford Limited

Main contractor: Bovis
The project

The concept

Rather than fully demolishing the existing seven-storey building, elements were retained, extended and altered to maximise embodied carbon benefits and reduce operational energy. The new façade was designed to be energy-efficient and make best possible use of natural light.

What did we do?

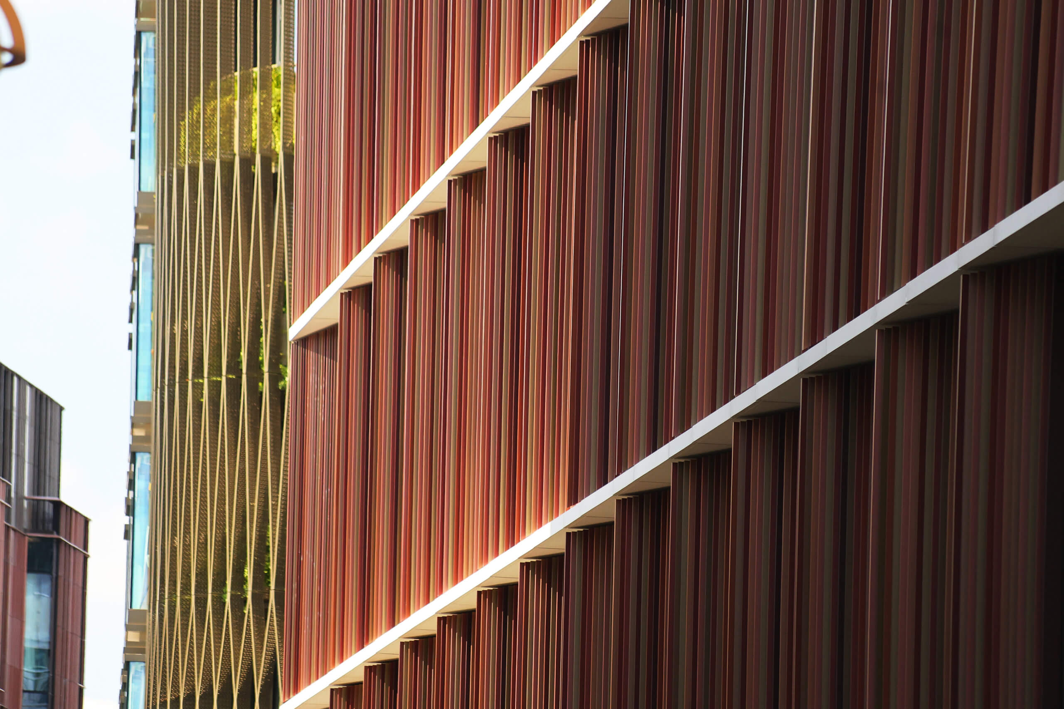
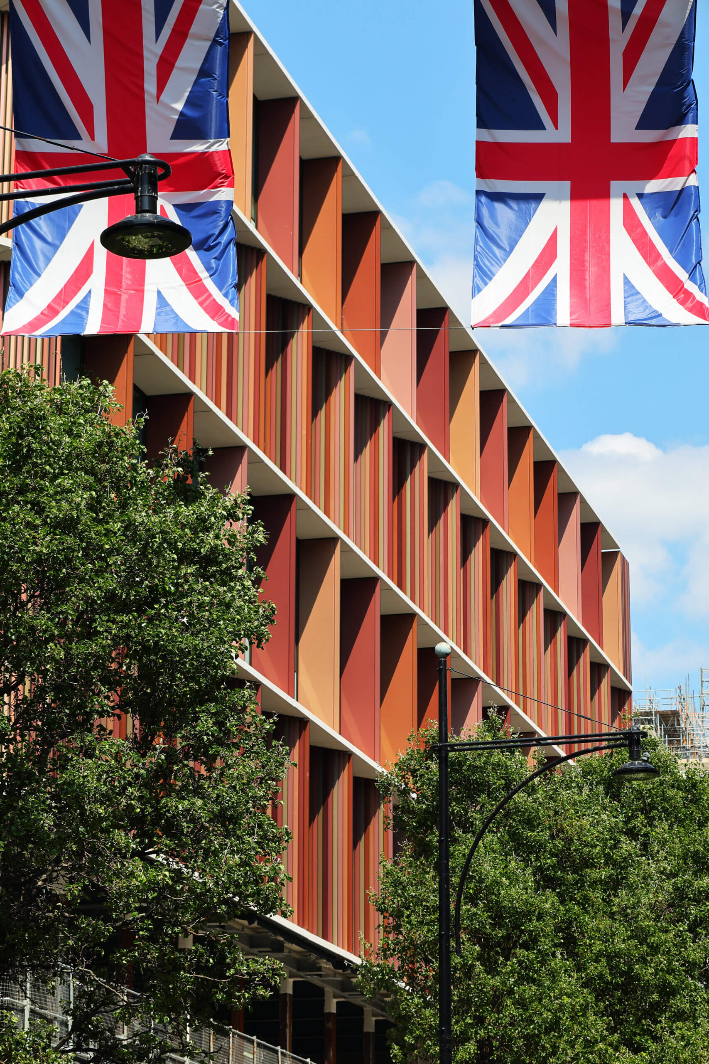
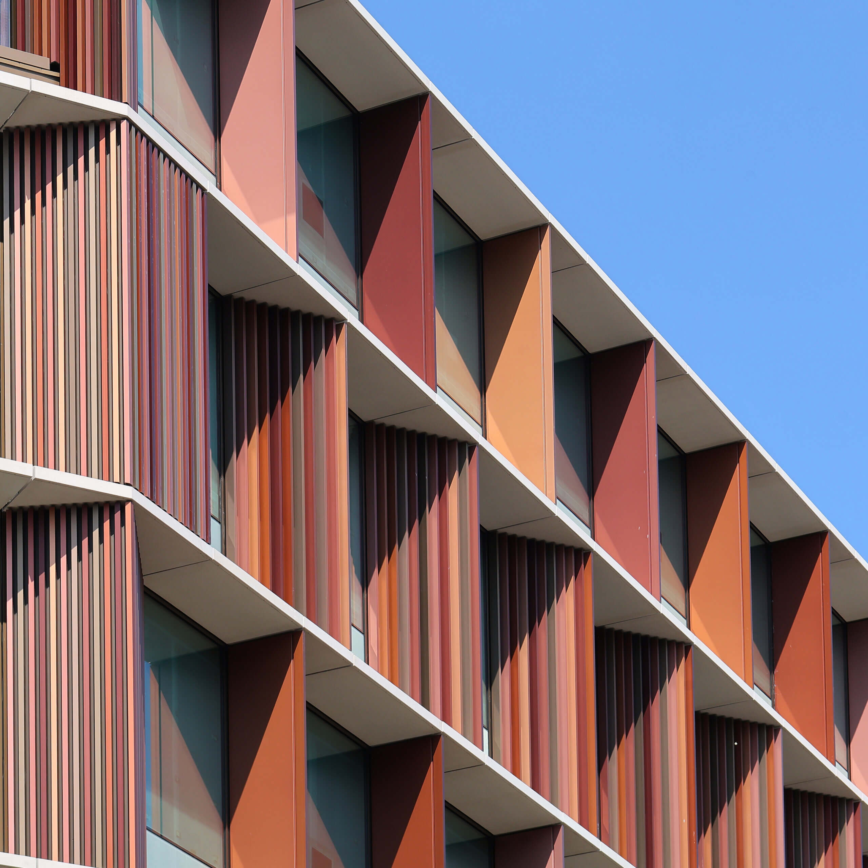
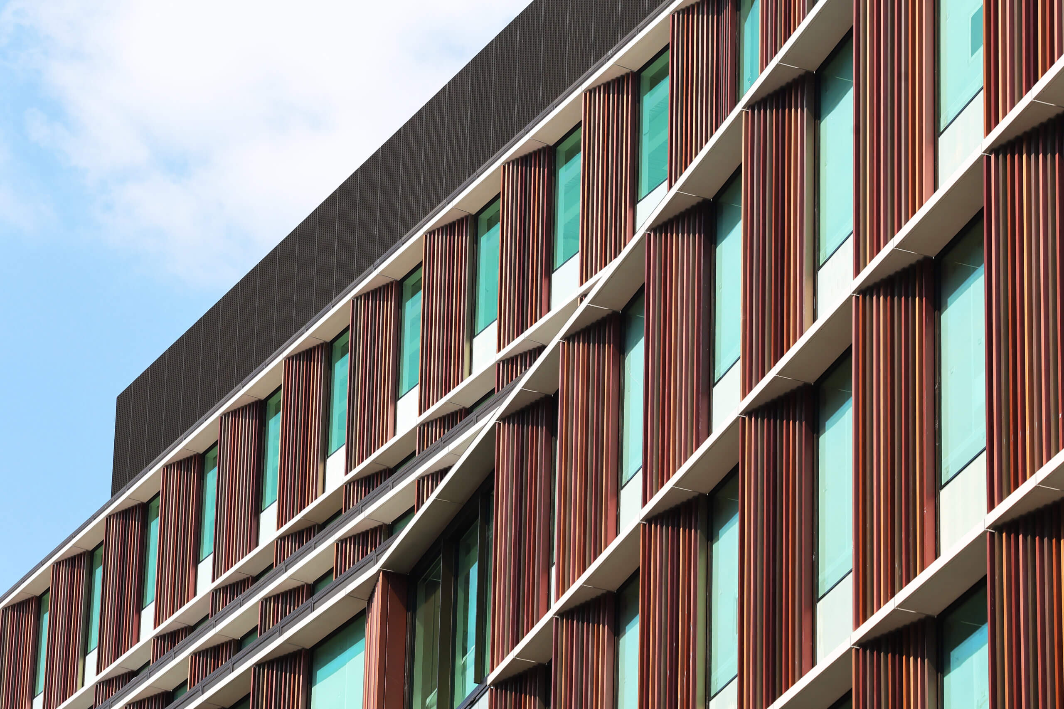
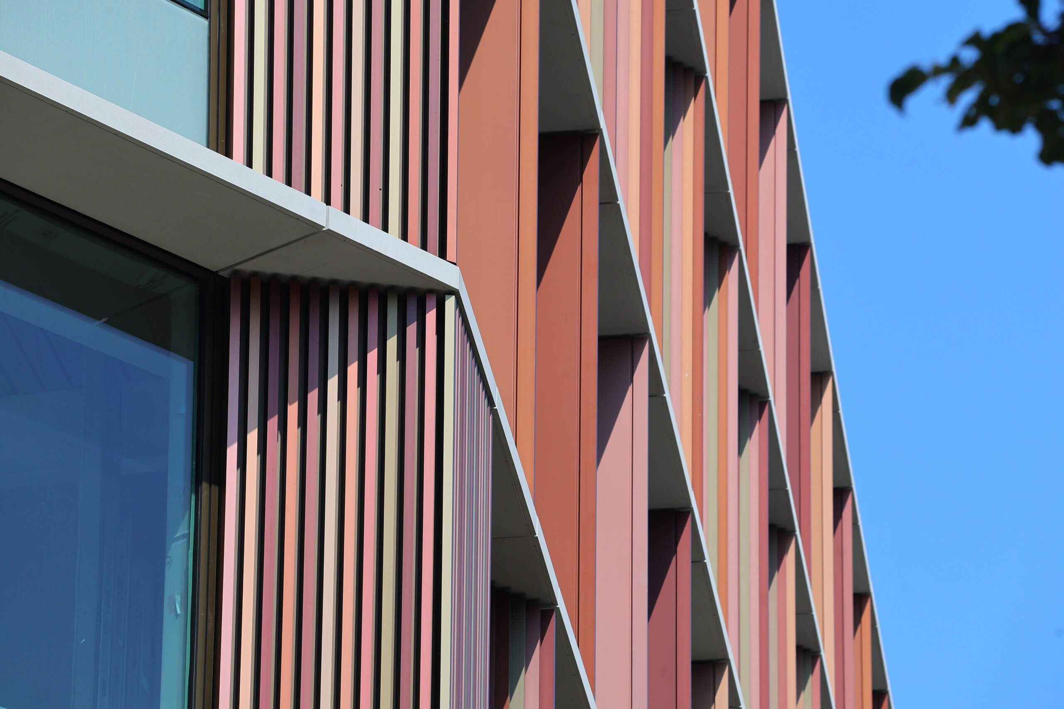
We designed, engineered, manufactured and installed 11,750 sqm of façade, including unitised glazed panels, stick system and louvres. The façade design alternates transparent and opaque unitised panels, finished with a lower spandrel of reeded glass and a striking ‘baguette feature’ – vertical extrusions in 12 different anodised colours. A horizontal stream course at each floor is realised with GRC (glass reinforced concrete), which was assembled onto panels in the factory. We also supplied a unitised pavilion, aluminium rain screen panel with a greenery fence, and balustrades, sliding doors and planting boxes for a winter garden and terraces.

Key facts

Year completed

2026

Building height

10 storeys

Total façade supplied

11,750 sqm

Sustainability

Targeting BREEAM Outstanding, WELL Core ready, NABERS 5* and WiredScore Platinum certifications